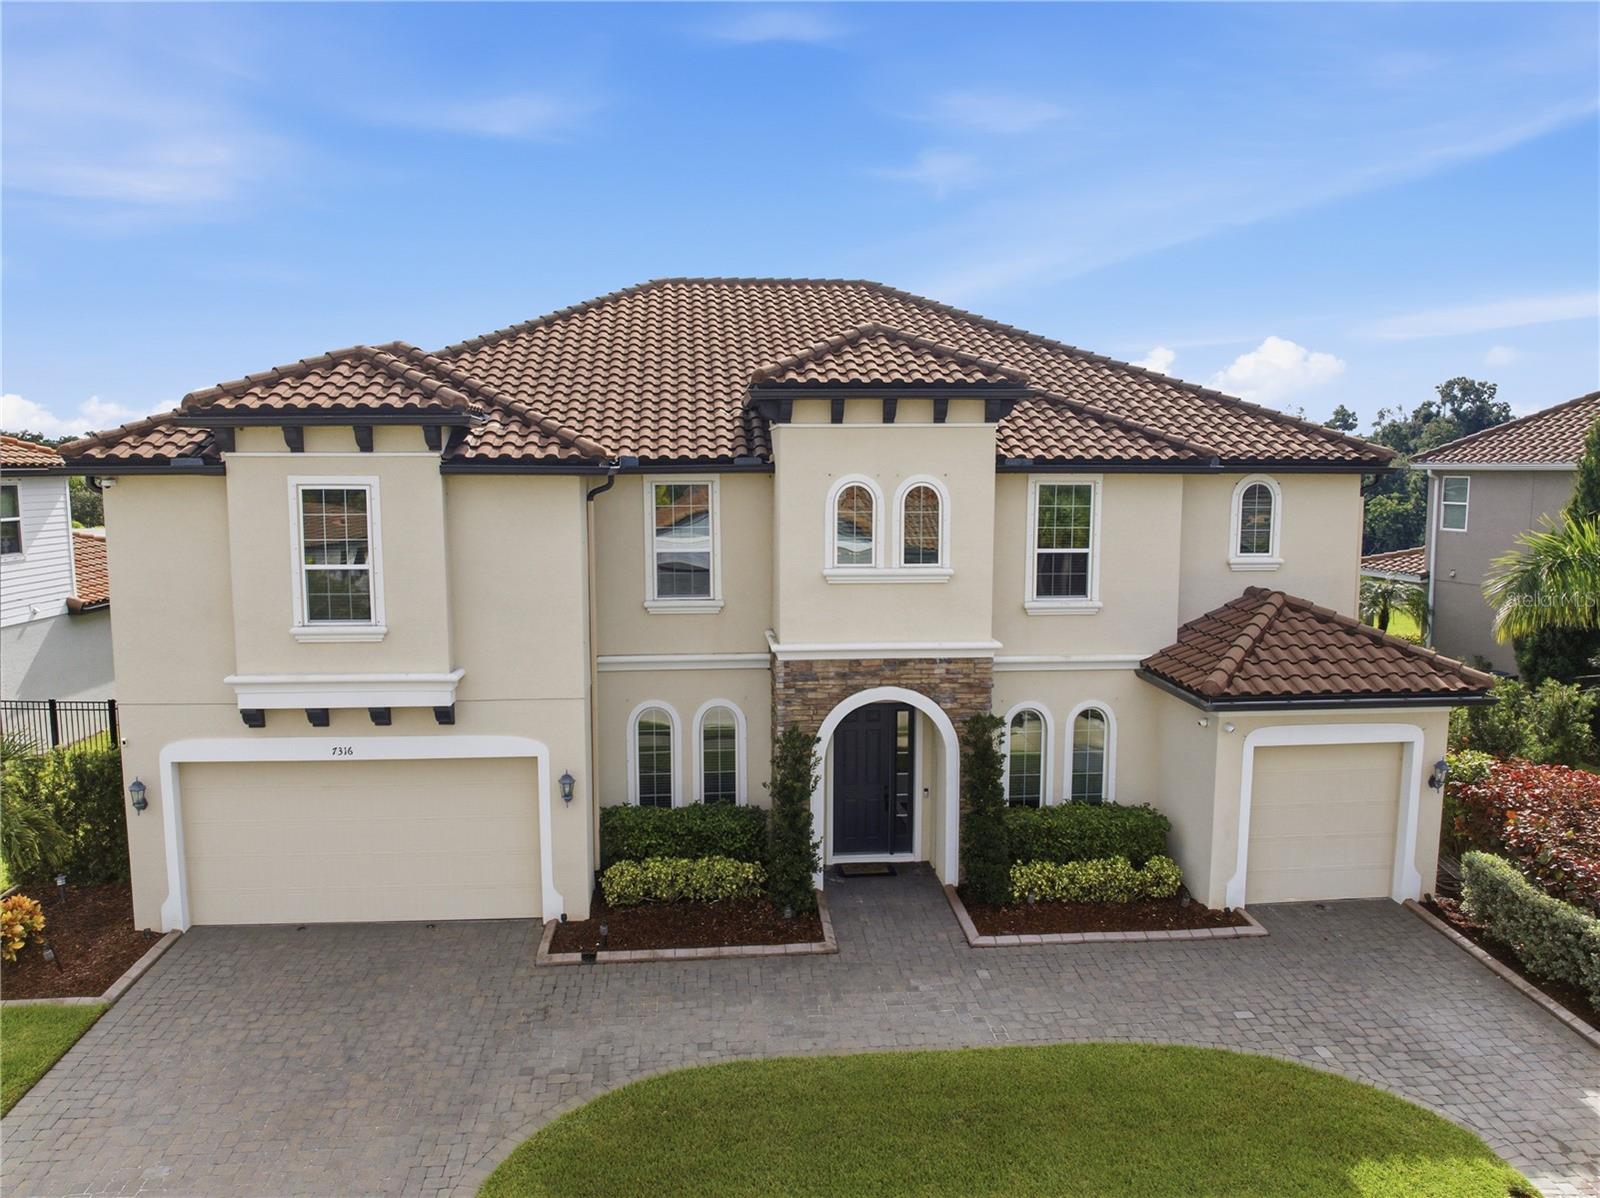
7316 Great Egret Boulevard, Sarasota, FL 34241
For Sale $1,699,000


Save Property
View Virtual Tour
5,000+ SQ FT • 6 BEDROOMS • 5 BATHROOMS • PRIMARY SUITE ON BOTH FLOORS • 2 OFFICES • THEATER ROOM • SOLAR PANELS & WHOLE HOME BACKUP POWER • RENOVATED KITCHEN, PRIMARY BATH AND LAUNDRY ROOM • EXTENDED LANAI With 5,000+ square feet and 10-foot ceilings throughout, this home was designed with space and flexibility in mind. The six-bedroom floor plan includes two primary suites (one upstairs and one downstairs), creating options for multigenerational living, long-term guests, or simply having more privacy and room to spread out. Add two dedicated offices, a theater room, additional flex spaces, and you have a layout that is increasingly difficult to find. The completely renovated kitchen (2025) is another standout. An 11-foot island with seating for eight anchors the space, surrounded by custom soft-close cabinetry, a built-in full-size refrigerator and freezer, 42-inch range with custom hood, Kitchen-Aid lift, and TWO dishwashers. It’s a chef's kitchen built to comfortably handle everything from everyday life to a house full of guests. The main-floor primary bathroom and laundry room have also been beautifully renovated, bringing thoughtful updates to two of the home’s most-used spaces. The upgrades also go beyond what you see inside. Solar panels paired with whole home battery back-up provide energy efficiency and security during power outages, while the extended lanai adds even more usable space for outdoor living and entertaining. It’s not one feature that makes this home hard to find. It’s having all of them in one place. *Theater room equipment, and washer + dryer can convey with full-priced offer.
Built-in Features
Carbon Monoxide Detector(s)
Ceiling Fans(s)
Dry Bar
Eat-in Kitchen
High Ceilings
In Wall Pest System
Kitchen/Family Room Combo
Living Room/Dining Room Combo
Open Floorplan
Primary Bedroom Main Floor
Solid Wood Cabinets
Stone Counters
Thermostat
Walk-In Closet(s)
Trail(s)
Taxes: $10,584.90
Tax Year: 2025
Association Fee: $240.00
Association Fee Frequency: Monthly
Hurricane Shutters
Rain Gutters
Sidewalk
Built-In Oven
Dishwasher
Disposal
Dryer
Electric Cooktop
Electric Water Heater
Exhaust Fan
Freezer
Ice Maker
Kitchen Reverse Osmosis System
Microwave
Refrigerator
Solar Hot Water
Washer
Water Filtration System
City
Elementary School: Lakeview Elementary
Middle School: Sarasota Middle
Junior High: Sarasota Middle
High School: Riverview High
Building Description: Mediterranean
MLS Area: 34241 - Sarasota
Total Square Footage: 6,190
Price per Square Feet: $336.04
Total Floors: 2
Water: Public
Construction: Block, Stucco
Date Listed: 2026-10-23 00:00:00
Pool: Y
Pool Description: In Ground, Child Safety Fence, Chlorine Free, Deck, Fiber Optic Lighting, Gunite, Heated, Lighting, Salt Water, Screen Enclosure, Solar Heat
Furnished: Unfurnished
Windows: Carbon Mono/Detector, Blinds, Drapes, Low-Emissivity Windows, Rods, Shutters, Window Treatments
Parking: Driveway, Electric Vehicle Charging Station(S), Garage Door Opener, Oversized, Tandem
Garage Description: Y
Garage Spaces: 4
Attached Garage: Y
Flooring: Carpet, Luxury Vinyl, Tile
Roof: Tile
Heating: Central, Electric, Heat Pump, Zoned
Cooling: Central Air, Mini-Split Unit(S), Zoned
Fireplace: Y
Security: Closed Circuit Camera(S), Gated Community, Security System Owned, Smoke Detector(S)
Laundry: Inside, Laundry Room
Pets: Cats Ok, Dogs Ok, Number Limit, Yes
Sewer: Public Sewer
Lot Desc.: Cleared, In County, Key Lot, Level, Oversized Lot, Unincorporated
Parcel ID: 0266030068
Amenities: Trail(S)
Listing Courtesy Of: List Now Realty, Llc
info@listnowrealty.com
5,000+ SQ FT • 6 BEDROOMS • 5 BATHROOMS • PRIMARY SUITE ON BOTH FLOORS • 2 OFFICES • THEATER ROOM • SOLAR PANELS & WHOLE HOME BACKUP POWER • RENOVATED KITCHEN, PRIMARY BATH AND LAUNDRY ROOM • EXTENDED LANAI With 5,000+ square feet and 10-foot ceilings throughout, this home was designed with space and flexibility in mind. The six-bedroom floor plan includes two primary suites (one upstairs and one downstairs), creating options for multigenerational living, long-term guests, or simply having more privacy and room to spread out. Add two dedicated offices, a theater room, additional flex spaces, and you have a layout that is increasingly difficult to find. The completely renovated kitchen (2025) is another standout. An 11-foot island with seating for eight anchors the space, surrounded by custom soft-close cabinetry, a built-in full-size refrigerator and freezer, 42-inch range with custom hood, Kitchen-Aid lift, and TWO dishwashers. It’s a chef's kitchen built to comfortably handle everything from everyday life to a house full of guests. The main-floor primary bathroom and laundry room have also been beautifully renovated, bringing thoughtful updates to two of the home’s most-used spaces. The upgrades also go beyond what you see inside. Solar panels paired with whole home battery back-up provide energy efficiency and security during power outages, while the extended lanai adds even more usable space for outdoor living and entertaining. It’s not one feature that makes this home hard to find. It’s having all of them in one place. *Theater room equipment, and washer + dryer can convey with full-priced offer.
Property Details
Price: $1,699,000
Sq Ft: 5,056
($336 per
sqft)
Bedrooms: 6
Bathrooms: 5
City: Sarasota
County: Sarasota
Type: Single Family
Development: Heron Landing
Acres: 0.2600
Virtual Tour/Floorplan: View
Year Built: 2021
Listing Number: G5119378
Status Code: A-Active
Taxes: $10,584.90
Tax Year: 2025
Garage:
4
/
Y
Furnishings: Unfurnished
Pets Allowed: Cats OK, Dogs OK, Number Limit, Yes
Total Recurring Fees: $240
Total Recurring Fee Frequency: 0.00
Interior Features:
Built-in Features
Carbon Monoxide Detector(s)
Ceiling Fans(s)
Dry Bar
Eat-in Kitchen
High Ceilings
In Wall Pest System
Kitchen/Family Room Combo
Living Room/Dining Room Combo
Open Floorplan
Primary Bedroom Main Floor
Solid Wood Cabinets
Stone Counters
Thermostat
Walk-In Closet(s)
Amenities:
Trail(s)
Financial Information:
Taxes: $10,584.90
Tax Year: 2025
Association Fee: $240.00
Association Fee Frequency: Monthly
Exterior Features:
Hurricane Shutters
Rain Gutters
Sidewalk
Equipment:
Built-In Oven
Dishwasher
Disposal
Dryer
Electric Cooktop
Electric Water Heater
Exhaust Fan
Freezer
Ice Maker
Kitchen Reverse Osmosis System
Microwave
Refrigerator
Solar Hot Water
Washer
Water Filtration System
View:
City
School Information:
Elementary School: Lakeview Elementary
Middle School: Sarasota Middle
Junior High: Sarasota Middle
High School: Riverview High
Additional Information:
Building Description: Mediterranean
MLS Area: 34241 - Sarasota
Total Square Footage: 6,190
Price per Square Feet: $336.04
Total Floors: 2
Water: Public
Construction: Block, Stucco
Date Listed: 2026-10-23 00:00:00
Pool: Y
Pool Description: In Ground, Child Safety Fence, Chlorine Free, Deck, Fiber Optic Lighting, Gunite, Heated, Lighting, Salt Water, Screen Enclosure, Solar Heat
Furnished: Unfurnished
Windows: Carbon Mono/Detector, Blinds, Drapes, Low-Emissivity Windows, Rods, Shutters, Window Treatments
Parking: Driveway, Electric Vehicle Charging Station(S), Garage Door Opener, Oversized, Tandem
Garage Description: Y
Garage Spaces: 4
Attached Garage: Y
Flooring: Carpet, Luxury Vinyl, Tile
Roof: Tile
Heating: Central, Electric, Heat Pump, Zoned
Cooling: Central Air, Mini-Split Unit(S), Zoned
Fireplace: Y
Security: Closed Circuit Camera(S), Gated Community, Security System Owned, Smoke Detector(S)
Laundry: Inside, Laundry Room
Pets: Cats Ok, Dogs Ok, Number Limit, Yes
Sewer: Public Sewer
Lot Desc.: Cleared, In County, Key Lot, Level, Oversized Lot, Unincorporated
Parcel ID: 0266030068
Amenities: Trail(S)
Map of 7316 Great Egret Boulevard, Sarasota, FL 34241
Listing Courtesy Of: List Now Realty, Llc
info@listnowrealty.com