7522 Conservation Court, Sarasota, FL 34241
For Sale $1,575,000


Save Property
View Virtual Tour
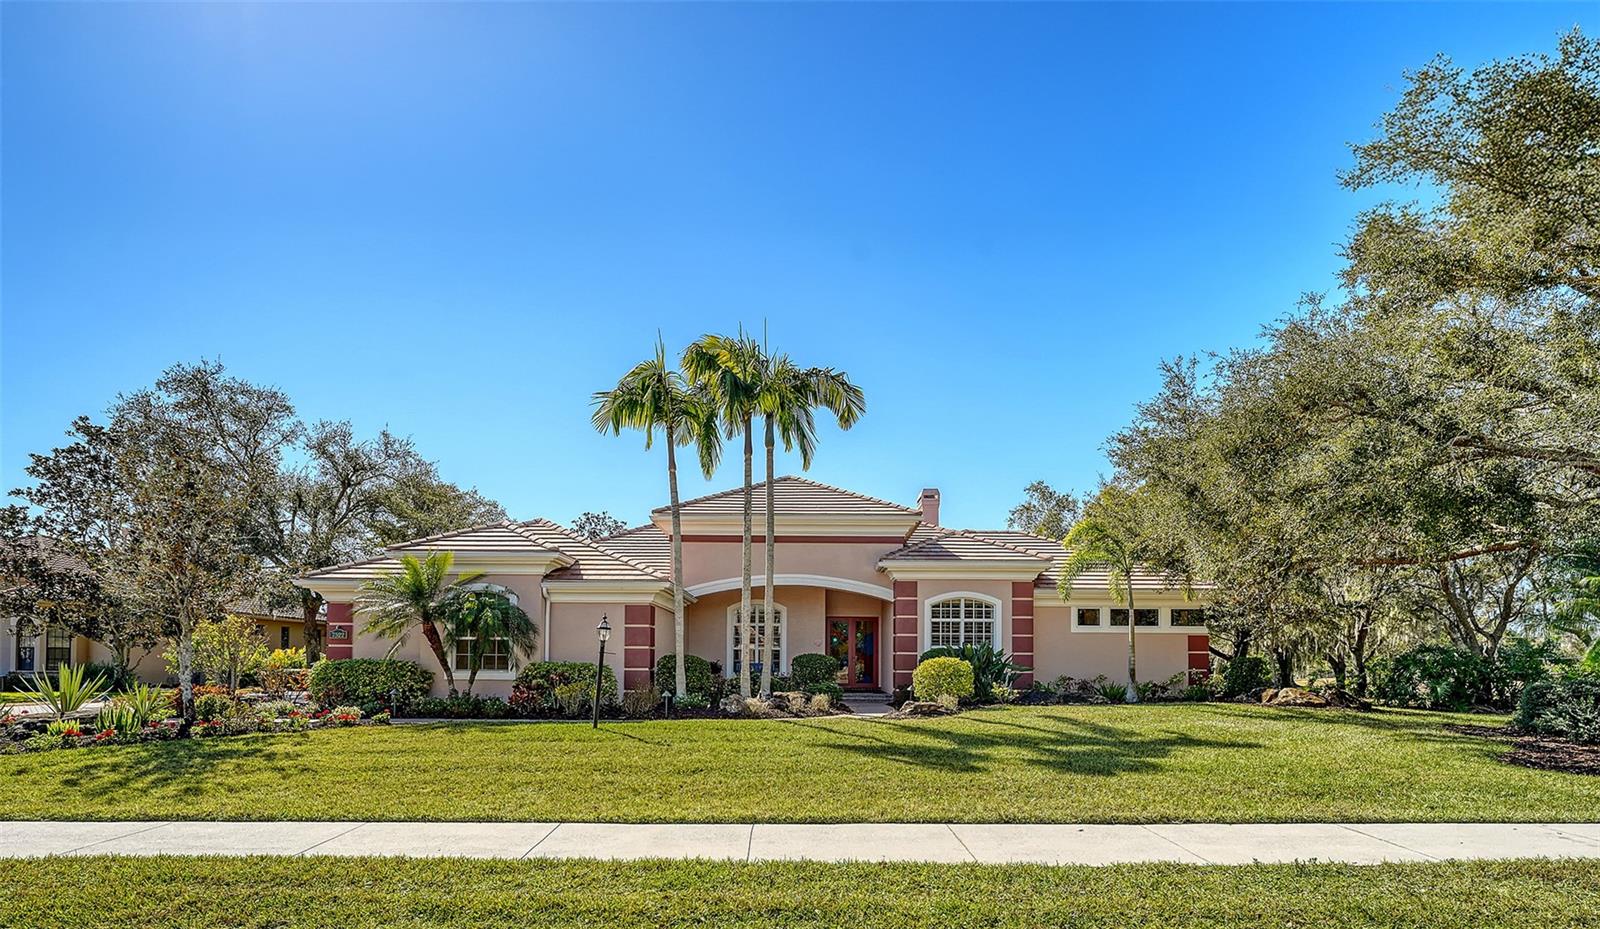
Back on the market with a NEW TILE ROOF with transferable warranty! This Estate Home located in The Preserve at Heron Lake was built by Arthur Rutenberg in 2008. Situated on a 4 acre corner lot with 4 Bedrooms, 3 ½ baths, with a split floor plan that offers plenty of space to spread out & live large! The home has an open kitchen/family room, bar area, walk in pantry and eat in dining area with an aquarium window looking out onto the saltwater pool and spa complete with travertine decking. A formal dining room, living room with fireplace and family room that opens out to the pool deck with triple sliding doors that pocket, creating true indoor/outdoor living. The kitchen has a Viking Cooktop, GE Profile Appliances, Double Convection ovens, built in microwave, and double drawer under island refrigerator. The Owner's Suite is something to behold - sitting area space, large his and her custom closets, owners bath with tub and roman walk-in shower, his and her vanity sink areas and private water closet. New Luxury Vinyl Plank flooring in Owners Suite and Jack & Jill bedrooms. Custom Closets, Soft Close Custom Cabinetry and Custom lighting throughout, wood plantation shutter window treatments. 4 tray ceilings with venetian plaster. Entire Exterior Painted in 2023. Leaf Guard Gutter system. Zoned for 3 AC. Garage has built in cabinetry and AC has been added. Tankless water heater. Owners customized the 3-car garage, her closet in the Owners Suite and the formal dining area - all are larger than original floorplan.
Ceiling Fans(s)
Crown Molding
Eat-in Kitchen
High Ceilings
Kitchen/Family Room Combo
Open Floorplan
Primary Bedroom Main Floor
Solid Surface Counters
Solid Wood Cabinets
Split Bedroom
Stone Counters
Thermostat
Tray Ceiling(s)
Walk-In Closet(s)
Window Treatments
Taxes: $9,364.97
Tax Year: 2025
Association Fee: $1,485.00
Association Fee Frequency: Quarterly
Lighting
Outdoor Grill
Outdoor Shower
Rain Gutters
Sidewalk
Sprinkler Metered
Bar Fridge
Built-In Oven
Convection Oven
Cooktop
Dishwasher
Disposal
Dryer
Exhaust Fan
Freezer
Ice Maker
Microwave
Range Hood
Refrigerator
Tankless Water Heater
Washer
Wine Refrigerator
Water
Elementary School: Lakeview Elementary
Middle School: Sarasota Middle
Junior High: Sarasota Middle
High School: Riverview High
Building Description: Contemporary
MLS Area: 34241 - Sarasota
Total Square Footage: 5,344
Price per Square Feet: $404.05
Total Floors: 1
Water: Canal/Lake For Irrigation, Public
Construction: Concrete, Stucco
Date Listed: 2026-03-03 00:00:00
Pool: Y
Pool Description: Gunite, Heated, In Ground, Pool Alarm, Salt Water, Screen Enclosure
Private Spa: Y
Furnished: Unfurnished
Windows: Blinds, Energy Star Qualified Windows, Insulated Windows, Shades, Shutters, Storm Window(S), Window Treatments
Parking: Oversized
Garage Description: Y
Garage Spaces: 3
Attached Garage: Y
Flooring: Bamboo, Luxury Vinyl, Tile
Roof: Tile
Heating: Central, Electric
Cooling: Central Air, Zoned
Fireplace: Y
Security: Gated Community, Smoke Detector(S)
Laundry: Inside, Laundry Room
Pets: Cats Ok, Dogs Ok, Yes
Sewer: Public Sewer
Lot Desc.: Corner Lot, Landscaped, Level, Sidewalk, Paved, Private
Parcel ID: 0283090015
Listing Courtesy Of: Premier Sotheby's International Realty
candria@verizon.net
Back on the market with a NEW TILE ROOF with transferable warranty! This Estate Home located in The Preserve at Heron Lake was built by Arthur Rutenberg in 2008. Situated on a 4 acre corner lot with 4 Bedrooms, 3 ½ baths, with a split floor plan that offers plenty of space to spread out & live large! The home has an open kitchen/family room, bar area, walk in pantry and eat in dining area with an aquarium window looking out onto the saltwater pool and spa complete with travertine decking. A formal dining room, living room with fireplace and family room that opens out to the pool deck with triple sliding doors that pocket, creating true indoor/outdoor living. The kitchen has a Viking Cooktop, GE Profile Appliances, Double Convection ovens, built in microwave, and double drawer under island refrigerator. The Owner's Suite is something to behold - sitting area space, large his and her custom closets, owners bath with tub and roman walk-in shower, his and her vanity sink areas and private water closet. New Luxury Vinyl Plank flooring in Owners Suite and Jack & Jill bedrooms. Custom Closets, Soft Close Custom Cabinetry and Custom lighting throughout, wood plantation shutter window treatments. 4 tray ceilings with venetian plaster. Entire Exterior Painted in 2023. Leaf Guard Gutter system. Zoned for 3 AC. Garage has built in cabinetry and AC has been added. Tankless water heater. Owners customized the 3-car garage, her closet in the Owners Suite and the formal dining area - all are larger than original floorplan.
Property Details
Price: $1,575,000
Sq Ft: 3,898
($404 per
sqft)
Bedrooms: 4
Bathrooms: 3
Partial Baths: 1
City: Sarasota
County: Sarasota
Type: Single Family
Development: Preserve At Heron Lake
Acres: 0.6800
Virtual Tour/Floorplan: View
Year Built: 2006
Listing Number: A4684574
Status Code: A-Active
Taxes: $9,364.97
Tax Year: 2025
Garage:
3
/
Y
Furnishings: Unfurnished
Pets Allowed: Cats OK, Dogs OK, Yes
Total Recurring Fees: $495
Total Recurring Fee Frequency: 0.00
Interior Features:
Ceiling Fans(s)
Crown Molding
Eat-in Kitchen
High Ceilings
Kitchen/Family Room Combo
Open Floorplan
Primary Bedroom Main Floor
Solid Surface Counters
Solid Wood Cabinets
Split Bedroom
Stone Counters
Thermostat
Tray Ceiling(s)
Walk-In Closet(s)
Window Treatments
Financial Information:
Taxes: $9,364.97
Tax Year: 2025
Association Fee: $1,485.00
Association Fee Frequency: Quarterly
Exterior Features:
Lighting
Outdoor Grill
Outdoor Shower
Rain Gutters
Sidewalk
Sprinkler Metered
Equipment:
Bar Fridge
Built-In Oven
Convection Oven
Cooktop
Dishwasher
Disposal
Dryer
Exhaust Fan
Freezer
Ice Maker
Microwave
Range Hood
Refrigerator
Tankless Water Heater
Washer
Wine Refrigerator
View:
Water
School Information:
Elementary School: Lakeview Elementary
Middle School: Sarasota Middle
Junior High: Sarasota Middle
High School: Riverview High
Additional Information:
Building Description: Contemporary
MLS Area: 34241 - Sarasota
Total Square Footage: 5,344
Price per Square Feet: $404.05
Total Floors: 1
Water: Canal/Lake For Irrigation, Public
Construction: Concrete, Stucco
Date Listed: 2026-03-03 00:00:00
Pool: Y
Pool Description: Gunite, Heated, In Ground, Pool Alarm, Salt Water, Screen Enclosure
Private Spa: Y
Furnished: Unfurnished
Windows: Blinds, Energy Star Qualified Windows, Insulated Windows, Shades, Shutters, Storm Window(S), Window Treatments
Parking: Oversized
Garage Description: Y
Garage Spaces: 3
Attached Garage: Y
Flooring: Bamboo, Luxury Vinyl, Tile
Roof: Tile
Heating: Central, Electric
Cooling: Central Air, Zoned
Fireplace: Y
Security: Gated Community, Smoke Detector(S)
Laundry: Inside, Laundry Room
Pets: Cats Ok, Dogs Ok, Yes
Sewer: Public Sewer
Lot Desc.: Corner Lot, Landscaped, Level, Sidewalk, Paved, Private
Parcel ID: 0283090015
Map of 7522 Conservation Court, Sarasota, FL 34241
Listing Courtesy Of: Premier Sotheby's International Realty
candria@verizon.net